
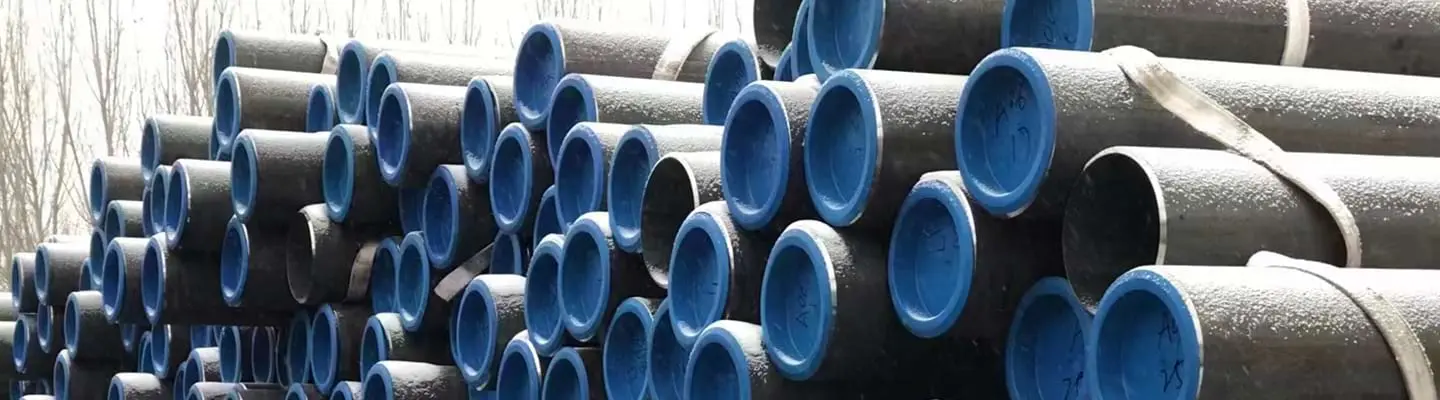
There is no fixed API 5L pipe size chart. API 5L Table 9 sets a permitted range of outside diameter (OD) and wall thickness, from an OD of ≥ 10.3 mm (0.405 in.) up to < 2134 mm (84.000 in.). For standard sizes, its NOTE points you to ISO 4200 and ASME B36.10M. API 5L has no schedule numbers, so any OD × wall inside Table 9 is a valid 5L size. Your PO states the OD and wall (7.1 f)) and the length (7.1 g)).
I'm Hazel Wang at ZC Steel Pipe. We supply API 5L seamless line pipe from NPS ½ to NPS 24 and welded line pipe (ERW, LSAW, SSAW) from NPS 2 to NPS 60, PSL 1 and PSL 2, to pipeline projects in Africa and the Middle East. Clause numbers below are API Spec 5L, 46th edition.
Does API 5L Have Its Own Pipe Size Chart?
No. Table 9 sets an envelope of OD and wall in 23 bands, and its NOTE sends you elsewhere for standard sizes:
"NOTE Standardized values for specified outside diameter and specified wall thickness of pipe are given in ISO 4200 [7] and ASME B36.10M [8]." — API Spec 5L, 46th edition, Table 9, NOTE
So most "API 5L size charts" online are ASME B36.10M grids with an API label on top. "NPS ⅛ to NPS 80" is the B36.10M range, and Sch 40, STD and XS are B36.10M names. API 5L only knows OD and wall. Grades and tensile properties are on the API 5L specification page.
How Do You Write the Size Line on an API 5L Purchase Order?
Write OD × wall in millimetres with inches in brackets, then length, ends and PSL. Clause 7.1 makes OD and wall (7.1 f)), length (7.1 g)) and PSL (7.1 b)) mandatory. End finish isn't. If the PO says nothing, you get plain ends, except PSL 1 L175P and A25P, which come threaded (9.12.1.1). I write it anyway.
API 5L purchase order size line, with one example built from the B36.10M NPS 24 row (not a real project)
| PO line | What to write | Example |
|---|---|---|
| Standard | API Spec 5L, 46th edition | API Spec 5L, 46th edition |
| PSL | PSL 1 or PSL 2 | PSL 2 |
| Grade | Both names | L415 / X60 |
| Process | SMLS, ERW, LSAW or SSAW | SSAW |
| Size | OD mm (in.) × wall mm (in.); schedule only as a reference | 609.6 mm (24.000 in.) × 7.92 mm (0.312 in.) |
| Length | Table 12 designation, approximate length ± 500 mm, or a length range agreed with the mill | Random length 12 m (40 ft), no jointers |
| Ends | Plain end bevelled per 9.12.5.2, or other (PSL 1 only) | Plain end, bevelled per 9.12.5.2 |
| Coating | Bare, FBE, 3LPE, 3LPP | 3LPE |
| Quantity | Tonnes, metres or pieces | [tonnes] |
| Agreed items | From the "by agreement" list below | — |
That example wall has no schedule name. B36.10M lists 7.92 mm at NPS 24 without one, and Table 9 calls it regular. For coating options, see our coated line pipe range.
The procurement trap: three lines that look fine and aren't.
- "6 inch SCH 40 API 5L." No OD, wall, length, end or PSL. Write "OD 168.27 mm (6.625 in.) × WT 7.11 mm (0.280 in.) [B36.10M NPS 6 Sch 40]".
- "Random length 12 m." On plain-end pipe that allows pieces from 4.27 m (14.0 ft). Write a fixed range or an approximate length.
- "PSL 2, threaded and coupled." 9.12.1.2 makes PSL 2 plain-end only. Pick one.
The mill isn't wrong when it fills gaps with defaults. You just may not get what you pictured. Paste your size line into an inquiry and I'll check it against Table 9.
API 5L Table 9: Which OD x Wall Combinations Can You Order?
Find your OD band, then check your wall. A 406.4 mm (16.000 in.) OD sits in the 355.6–457 mm band: special light up to 7.1 mm (0.281 in.), regular above that up to 45.0 mm (1.771 in.). A wall outside both ranges isn't an API 5L size at that OD.
API 5L 46th ed. Table 9 — permissible OD and wall, mm (in.). OD bands include the lower bound, not the upper. Where a band has a special light range, a wall equal to its maximum is special light and the regular range starts just above it.
| Specified OD, mm (in.) | Special light wall, mm (in.) | Regular wall, mm (in.) |
|---|---|---|
| 10.3–13.7 (0.405–0.540) | — | 1.7–2.4 (0.068–0.094) |
| 13.7–17.1 (0.540–0.675) | — | 2.2–3.0 (0.088–0.118) |
| 17.1–21.3 (0.675–0.840) | — | 2.3–3.2 (0.091–0.125) |
| 21.3–26.7 (0.840–1.050) | — | 2.1–7.5 (0.083–0.294) |
| 26.7–33.4 (1.050–1.315) | — | 2.1–7.8 (0.083–0.308) |
| 33.4–48.3 (1.315–1.900) | — | 2.1–10.0 (0.083–0.394) |
| 48.3–60.3 (1.900–2.375) | — | 2.1–12.5 (0.083–0.492) |
| 60.3–73.0 (2.375–2.875) | 2.1–3.6 (0.083–0.141) | 3.6–14.2 (0.141–0.559) |
| 73.0–88.9 (2.875–3.500) | 2.1–3.6 (0.083–0.141) | 3.6–20.0 (0.141–0.787) |
| 88.9–101.6 (3.500–4.000) | 2.1–4.0 (0.083–0.156) | 4.0–22.0 (0.156–0.866) |
| 101.6–168.3 (4.000–6.625) | 2.1–4.0 (0.083–0.156) | 4.0–25.0 (0.156–0.984) |
| 168.3–219.1 (6.625–8.625) | 2.1–4.0 (0.083–0.156) | 4.0–40.0 (0.156–1.575) |
| 219.1–273.1 (8.625–10.750) | 3.2–4.0 (0.125–0.156) | 4.0–40.0 (0.156–1.575) |
| 273.1–323.9 (10.750–12.750) | 3.6–5.2 (0.141–0.203) | 5.2–45.0 (0.203–1.771) |
| 323.9–355.6 (12.750–14.000) | 4.0–5.6 (0.156–0.219) | 5.6–45.0 (0.219–1.771) |
| 355.6–457 (14.000–18.000) | 4.5–7.1 (0.177–0.281) | 7.1–45.0 (0.281–1.771) |
| 457–559 (18.000–22.000) | 4.8–7.1 (0.188–0.281) | 7.1–45.0 (0.281–1.771) |
| 559–711 (22.000–28.000) | 5.6–7.1 (0.219–0.281) | 7.1–45.0 (0.281–1.771) |
| 711–864 (28.000–34.000) | 5.6–7.1 (0.219–0.281) | 7.1–52.0 (0.281–2.050) |
| 864–965 (34.000–38.000) | — | 5.6–52.0 (0.219–2.050) |
| 965–1422 (38.000–56.000) | — | 6.4–52.0 (0.250–2.050) |
| 1422–1829 (56.000–72.000) | — | 9.5–52.0 (0.375–2.050) |
| 1829–2134 (72.000–84.000) | — | 10.3–52.0 (0.406–2.050) |
Special light sizes only exist from 60.3 mm (2.375 in.) up to 864 mm (34.000 in.) OD, as a thin slice at the bottom of each band. The envelope is wide: at 168.3–219.1 mm OD you can order any wall from 2.1 mm to 40.0 mm (0.083 to 1.575 in.). No schedule chart gives you that much choice. For grade data, see API 5L Grade B chemistry and tensile requirements.
Which Standard ASME B36.10M Sizes Are Valid API 5L Sizes?
The common STD, XS, Sch 40 and Sch 80 walls from NPS 2 to NPS 48 are all regular API 5L sizes. Here are the ones we see most on orders.
ASME B36.10M sizes and plain-end weights, all regular sizes under API 5L Table 9. OD bands are matched in inches, because B36.10M millimetre ODs are rounded conversions and a millimetre match drops NPS 6, 8, 10, 12, 22 and 34 into the band below.
| NPS | OD, mm (in.) | Designation | Wall, mm (in.) | kg/m (lb/ft) |
|---|---|---|---|---|
| 2 | 60.32 (2.375) | Sch 40 / STD | 3.91 (0.154) | 5.44 (3.66) |
| 2 | 60.32 (2.375) | Sch 80 / XS | 5.54 (0.218) | 7.48 (5.03) |
| 4 | 114.30 (4.500) | Sch 40 / STD | 6.02 (0.237) | 16.08 (10.80) |
| 4 | 114.30 (4.500) | Sch 80 / XS | 8.56 (0.337) | 22.32 (15.00) |
| 6 | 168.27 (6.625) | Sch 40 / STD | 7.11 (0.280) | 28.26 (18.99) |
| 6 | 168.27 (6.625) | Sch 80 / XS | 10.97 (0.432) | 42.56 (28.60) |
| 8 | 219.07 (8.625) | Sch 40 / STD | 8.18 (0.322) | 42.54 (28.58) |
| 8 | 219.07 (8.625) | Sch 80 / XS | 12.70 (0.500) | 64.64 (43.43) |
| 10 | 273.05 (10.750) | Sch 40 / STD | 9.27 (0.365) | 60.30 (40.52) |
| 10 | 273.05 (10.750) | Sch 60 / XS | 12.70 (0.500) | 81.54 (54.79) |
| 12 | 323.85 (12.750) | STD | 9.52 (0.375) | 73.80 (49.61) |
| 12 | 323.85 (12.750) | Sch 40 | 10.31 (0.406) | 79.72 (53.57) |
| 12 | 323.85 (12.750) | XS | 12.70 (0.500) | 97.45 (65.48) |
| 16 | 406.40 (16.000) | Sch 30 / STD | 9.52 (0.375) | 93.18 (62.64) |
| 16 | 406.40 (16.000) | Sch 40 / XS | 12.70 (0.500) | 123.31 (82.85) |
| 20 | 508.00 (20.000) | Sch 20 / STD | 9.52 (0.375) | 117.03 (78.67) |
| 20 | 508.00 (20.000) | Sch 30 / XS | 12.70 (0.500) | 155.13 (104.23) |
| 24 | 609.60 (24.000) | Sch 20 / STD | 9.52 (0.375) | 140.89 (94.71) |
| 24 | 609.60 (24.000) | XS | 12.70 (0.500) | 186.95 (125.61) |
| 36 | 914.40 (36.000) | STD | 9.52 (0.375) | 212.45 (142.81) |
| 48 | 1219.20 (48.000) | STD | 9.52 (0.375) | 284.01 (190.92) |
Watch NPS 12. STD is 9.52 mm (0.375 in.) but Sch 40 is 10.31 mm (0.406 in.), so a PO that says "Sch 40" when the designer meant STD buys heavier pipe.
The two standards don't match both ways. API 5L allows walls B36.10M never lists. And some B36.10M walls can't be API 5L pipe at that OD: NPS 24 Sch 5 at 5.54 mm (0.218 in.) is too thin, and NPS 24 Sch 160 at 59.54 mm (2.344 in.) is too thick.
Every schedule is in the full ASME B36.10M size and weight grid, and NPS, DN and schedule naming explains how the systems map. The unit converter switches inches and mm. Our range: seamless line pipe from NPS ½ to 24.
Can You Order a Wall Thickness That Is Not on a Schedule?
Yes. Any wall inside Table 9 is a valid API 5L size, because 7.1 f) asks for OD and wall, not a schedule. At NPS 24 you meet three kinds of wall. 9.52 mm (0.375 in.) is Sch 20 / STD. 7.92 mm (0.312 in.) is listed in B36.10M with no schedule name. And 10.54 mm isn't in B36.10M at all; the nearest walls are 10.31 mm and 11.13 mm. All three are regular API 5L sizes.
The wall that isn't on any chart. That 10.54 mm wall is real. In 2024 we supplied 18,000 tonnes of API 5L X65M PSL2 LSAW line pipe, FBE coated, in 24″ (609.6 mm) × WT 10.54 mm, for the EACOP crude oil pipeline order. The client was East African Crude Oil Pipeline Co. Ltd., and the pipe went to the project's Nigerian procurement office. Our record carries the size as 609.6 mm × 10.54 mm, with no schedule name.
 FBE-coated 24″ LSAW line pipe from the EACOP order.
An odd wall like this is something we quote on our welded line pipe range. For how welded and seamless compare at large sizes, see LSAW vs seamless for large-diameter pipelines. To size the wall from pressure, see line pipe wall thickness for gas transmission.
When an odd wall is the wrong call: small seamless lots, fittings and flanges bored to a schedule, spare pipe that crews expect to be standard, and lines supplied by several mills.
What Is a Special Light Size, and Why Does It Change the Mass Tolerance?
A special light size is any OD × wall in the special light column of Table 9. It gets a looser minus mass tolerance per pipe: −5.0 % under 9.14.1 a), against −3.5 % for "all other pipes" under 9.14.1 c). Both get +10.0 %. On top of that, an order item of 18 tonnes (20 ton) or more must stay within −1.75 % overall for most grades (9.14.3). To work out kg/m for any size, use the pipe weight calculation guide.
The Weighbridge Trap. Take a pipe with a nominal mass of 1,000 kg (an illustrative figure). As a regular size it passes down to 965 kg. As a special light size it passes down to 950 kg. Use the wrong line and you either reject good pipe or accept light pipe. Table 9 sets the class, not the PO.
One wall needs care: 7.14 mm (0.281 in.). Table 9 prints 7.1 mm as the special light maximum in the 355.6–864 mm bands, and 0.281 in. as its inch equivalent. So 7.14 mm is regular in millimetres and special light in inches. Write on the PO which unit governs.
What Length Do You Get When the PO Says 'Random Length 12 m'?
Plain-end pipe ordered as "random length 12 m (40 ft)" can be anywhere from 4.27 m (14.0 ft) to 13.72 m (45.0 ft) per piece, as long as the order item averages at least 10.67 m (35.0 ft). That's Table 12, which 9.11.3.3 a) applies "unless otherwise agreed".
API 5L 46th ed. Table 12 — random lengths for plain-end pipe, plus the 12 m threaded-and-coupled row (PSL 1 only)
| Pipe end | Designation, m (ft) | Minimum, m (ft) | Minimum average, m (ft) | Maximum, m (ft) |
|---|---|---|---|---|
| Plain-end | 6 (20) | 2.74 (9.0) | 5.33 (17.5) | 6.86 (22.5) |
| Plain-end | 9 (30) | 4.11 (13.5) | 8.00 (26.2) | 10.29 (33.8) |
| Plain-end | 12 (40) | 4.27 (14.0) | 10.67 (35.0) | 13.72 (45.0) |
| Plain-end | 15 (50) | 5.33 (17.5) | 13.35 (43.8) | 16.76 (55.0) |
| Plain-end | 18 (60) | 6.40 (21.0) | 16.00 (52.5) | 19.81 (65.0) |
| Plain-end | 24 (80) | 8.53 (28.0) | 21.34 (70.0) | 25.91 (85.0) |
| Threaded-and-coupled | 12 (40) | 6.71 (22.0) | 10.67 (35.0) | 13.72 (45.0) |
The shortest piece allowed is far below the designation. Short joints are compliant, and on a pipeline spread they mean more girth welds per kilometre. For even joints, write a fixed range or an approximate length, which 9.11.3.3 b) holds to "± 500 mm (20 in.)". And say "no jointers" or "jointers per 9.11.3.3 c) to e)".
API 5L Diameter and Out-of-Roundness Tolerances (Table 10): Pipe Body vs Pipe End
Table 10 gives one tolerance for the pipe body and another for the pipe end, "a length of 100 mm (4.0 in.) at each of the pipe extremities". Then it splits seamless (SMLS) from welded. Out-of-roundness (OOR) splits by body and end only.
API 5L 46th ed. Table 10 — diameter and out-of-roundness tolerances, mm (in.). D = specified OD; t = specified wall.
| Specified OD, mm (in.) | Diameter, body: SMLS | Diameter, body: welded | Diameter, end: SMLS | Diameter, end: welded | OOR, body | OOR, end |
|---|---|---|---|---|---|---|
| < 60.3 (2.375) | −0.8 (0.031) to +0.4 (0.016) | −0.8 (0.031) to +0.4 (0.016) | −0.8 (0.031) to +0.4 (0.016) | −0.8 (0.031) to +0.4 (0.016) | 1.2 (0.048) | 0.9 (0.036) |
| ≥ 60.3 (2.375) to 168.3 (6.625) | ±0.0075D | ±0.0075D | −0.4 (0.016) to +1.6 (0.063) | −0.4 (0.016) to +1.6 (0.063) | 0.020D for D/t ≤ 75; by agreement for D/t > 75 | 0.015D for D/t ≤ 75; by agreement for D/t > 75 |
| > 168.3 (6.625) to 610 (24.000) | ±0.0075D | ±0.0075D, max. ±3.2 (0.125) | ±0.005D, max. ±1.6 (0.063) | ±0.005D, max. ±1.6 (0.063) | 0.020D | 0.015D |
| > 610 (24.000) to 1422 (56.000) | ±0.01D | ±0.005D, max. ±4.0 (0.160) | ±2.0 (0.079) | ±1.6 (0.063) | 0.015D, max. 15 (0.6) for D/t ≤ 75; by agreement for D/t > 75 | 0.01D, max. 13 (0.5) for D/t ≤ 75; by agreement for D/t > 75 |
| > 1422 (56.000) | As agreed | As agreed | As agreed | As agreed | As agreed | As agreed |
Don't quote the pipe-end value as the welded body tolerance. They're different numbers for different places. The end OOR is tighter because that's where your welders fit one pipe to the next, and an oval end leaves high-low at the girth weld. Three cells need a PO decision: above 1422 mm (56.000 in.), OOR at D/t > 75, and SMLS ends thicker than 25.0 mm (0.984 in.).
Is the API 5L Wall Thickness Tolerance Really ±12.5 %? (Table 11)
No. Seamless pipe gets +0.150t / −0.125t only for walls > 4.0 mm to < 25.0 mm (0.157 to 0.984 in.). Welded pipe gets ±0.1t for walls > 5.0 mm to < 15.0 mm (0.197 to 0.591 in.). Outside those bands the values are absolute, and there's no PSL split.
API 5L 46th ed. Table 11 — wall thickness tolerances, mm (in.); t = specified wall
| Pipe | Wall t, mm (in.) | Plus | Minus |
|---|---|---|---|
| SMLS | ≤ 4.0 (0.157) | +0.6 (0.024) | −0.5 (0.020) |
| SMLS | > 4.0 (0.157) to < 25.0 (0.984) | +0.150t | −0.125t |
| SMLS | ≥ 25.0 (0.984) | +3.7 (0.146) or +0.1t, whichever is greater | −3.0 (0.120) or −0.1t, whichever is greater |
| Welded | ≤ 5.0 (0.197) | ±0.5 (0.020) | ±0.5 (0.020) |
| Welded | > 5.0 (0.197) to < 15.0 (0.591) | ±0.1t | ±0.1t |
| Welded | ≥ 15.0 (0.591) | ±1.5 (0.060) | ±1.5 (0.060) |
Worked example: a 9.52 mm (0.375 in.) wall, the STD wall from NPS 12 to NPS 48. Seamless runs from 9.52 × (1 − 0.125) = 8.33 mm (0.328 in.) to 9.52 × (1 + 0.150) = 10.95 mm (0.431 in.). Welded runs from 9.52 × (1 − 0.1) = 8.57 mm (0.337 in.) to 9.52 × (1 + 0.1) = 10.47 mm (0.412 in.). The welded pipe sits 0.24 mm (0.009 in.) closer to nominal on the minus side, which feeds into choosing seamless or welded line pipe.
Want a tighter minus wall? Table 11 footnote a lets the PO ask, but the plus tolerance grows "to maintain the applicable tolerance range", and 9.14.2 raises the plus mass tolerance too. PSL 2 won't tighten anything here; see what PSL 2 adds in testing, chemistry and toughness or try the PSL selector.
Which API 5L Size Items Are 'By Agreement'?
Under 7.2, a silent PO gets the default on a 7.2 b) item and nothing at all on a 7.2 c) item. Settle these first.
API 5L 46th ed. — size, end and length items to settle on the PO
| Item (clause) | If the PO is silent | What to write |
|---|---|---|
| Tolerances for D > 1422 mm (7.2 a) 7)) | No default | The agreed tolerances |
| OOR for D/t > 75 (Table 10) | No default | The agreed OOR |
| Jointers (7.2 c) 7), 8.11) | No jointers | "No jointers" or "per 9.11.3.3 c) to e)" |
| Length (7.1 g), 9.11.3.3) | Table 12 random length | A length range agreed with the mill, or "approximate length ± 500 mm" |
| End face (7.2 b) 9), 9.12.5) | Bevelled above 3.2 mm (0.125 in.) wall | "Plain end, bevelled per 9.12.5.2" or your bevel |
| Smaller minus wall (Table 11 fn a) | Table 11 values | The minus tolerance |
Before we quote, I run your size line through this list. If an item is blank, I ask rather than guess. One email before the order beats an argument after it.
What Goes Wrong on Delivery, and Which Table Catches It?
- The short-joint drag: the order item averages below the Table 12 minimum average.
- End ovality at fit-up: OOR was checked only on the body; check the last 100 mm (4.0 in.) against Table 10.
- The wrong-tolerance reject: special light pipe judged by −3.5 % instead of −5.0 %.
- PSL 2 that arrived threaded: 9.12.1.2 doesn't allow it. Reject and fix the PO.
- The schedule-only surprise: the PO named a schedule, not a wall, and the wall isn't the one the designer expected.
Most can be caught on paper by checking the certificate against your PO; the mill test certificate guide shows how.
For a quote, send the size line from the table above plus certificate type and destination port. Request a line pipe quote with your size line and I'll check it against Table 9 first.
Frequently Asked Questions
What size range does API 5L cover — is it NPS 1/8 to NPS 80?
No. API Spec 5L 46th edition Table 9 covers specified outside diameters from ≥ 10.3 mm (0.405 in.) to < 2134 mm (84.000 in.) in 23 OD bands, with walls from 1.7 mm (0.068 in.) to 52.0 mm (2.050 in.). NPS ⅛ (DN 6) to NPS 80 (DN 2000) is the range of ASME B36.10M, the standard the Table 9 NOTE points to for standardized sizes.
Are API 5L pipe sizes the same as ASME B36.10M sizes?
Not exactly. API 5L permits any OD and wall combination inside Table 9, so it allows sizes B36.10M does not list, and some B36.10M walls fall outside Table 9. At NPS 24, Sch 5 at 5.54 mm (0.218 in.) is below the Table 9 wall range for that OD band and Sch 160 at 59.54 mm (2.344 in.) is above it.
Can I order API 5L pipe as Schedule 40 or Schedule 80?
You can quote the schedule as a reference, but not as the size. API 5L 7.1 f) requires the purchase order to state the outside diameter and wall thickness, and API 5L defines no schedule numbers. Write, for example, 168.27 mm (6.625 in.) × 7.11 mm (0.280 in.) for the B36.10M NPS 6 Sch 40 size.
What schedule is a 24-inch API 5L pipe with a 7.92 mm wall?
It has none. ASME B36.10M lists a 7.92 mm (0.312 in.) wall at NPS 24, with a plain-end mass of 117.52 kg/m (79.01 lb/ft), but gives it no schedule name. Under API 5L Table 9 it is a regular size, because the 559 mm (22.000 in.) to < 711 mm (28.000 in.) band allows regular walls from > 7.1 mm to ≤ 45.0 mm. Order it as 609.6 mm (24.000 in.) × 7.92 mm (0.312 in.).
Is the API 5L wall thickness tolerance ±12.5 % for all pipe?
No. API 5L Table 11 gives seamless pipe +0.150t / −0.125t only for walls > 4.0 mm (0.157 in.) to < 25.0 mm (0.984 in.). Welded pipe gets ±0.1t from > 5.0 mm (0.197 in.) to < 15.0 mm (0.591 in.), ±0.5 mm (0.020 in.) at or below 5.0 mm, and ±1.5 mm (0.060 in.) at or above 15.0 mm. Table 11 has no PSL split, so PSL 2 does not tighten it.
How much can an API 5L pipe weigh over or under its nominal mass?
Under API 5L 9.14.1, each pipe may deviate by +10.0 % / −5.0 % if it is a special light size or in Grade L175, L175P, A25 or A25P, and by +10.0 % / −3.5 % otherwise. Under 9.14.3, each order item of 18 tonnes (20 ton) or more must also stay within −1.75 % for most grades, or −3.50 % for L175, L175P, A25 and A25P.
What length will I get if I order 'random length 12 m' API 5L pipe?
For plain-end pipe, API 5L Table 12 allows single pipes from 4.27 m (14.0 ft) to 13.72 m (45.0 ft), as long as the order item averages at least 10.67 m (35.0 ft). Threaded-and-coupled pipe has a single-pipe minimum of 6.71 m (22.0 ft). For uniform joints, write a fixed length range or an approximate length, which 9.11.3.3 b) holds to ±500 mm (20 in.), and say whether jointers are accepted.
Does ordering PSL2 give tighter size tolerances or allow threaded ends?
No on both counts. API 5L Tables 10 and 11 have no PSL split, so PSL 2 does not tighten diameter or wall tolerances. Clause 9.12.1.2 says PSL 2 pipe shall be furnished with plain ends, so threaded-and-coupled ends are PSL 1 only. If you need a smaller minus wall tolerance, Table 11 footnote a lets the PO specify one, and the plus tolerance grows to keep the same range.