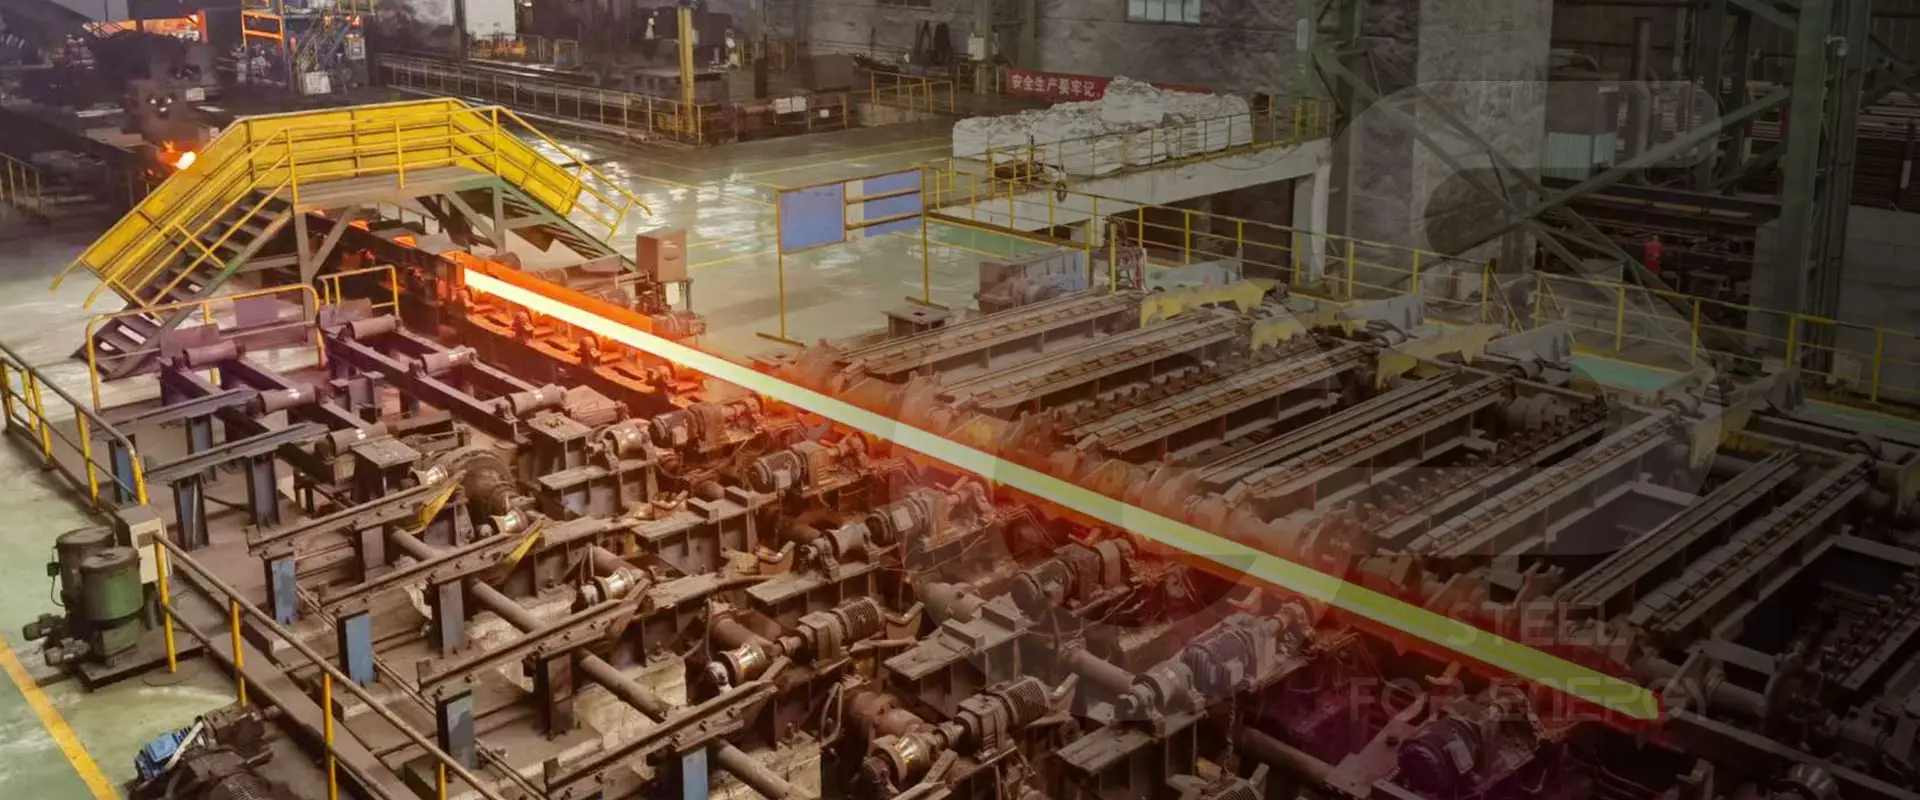
Under API Specification 5CT, 11th Edition (December 2023, with Errata 1 of May 2024), Grade L80 covers four types — L80 Type 1, L80 3Cr, L80 9Cr and L80 13Cr (clause 1.3) — sharing one mechanical envelope: 552 MPa (80 ksi) minimum yield, 655 MPa (95 ksi) maximum yield, 655 MPa (95 ksi) minimum tensile, and a maximum mean hardness of 23.0 HRC / 241 HBW (Table C.5). That hardness figure is an API 5CT requirement, and Table C.5 footnote c makes it a maximum mean rather than a flat per-indentation ceiling; 6.7.1 a) 1) sets 24.0 HRC as the single-indentation reject.
ZC Steel Pipe supplies API 5CT casing from 4½″ to 20″ and tubing from 1.050″ to 4½″, seamless and electric-welded, into West and North Africa, the Middle East, South America and Southeast Asia.
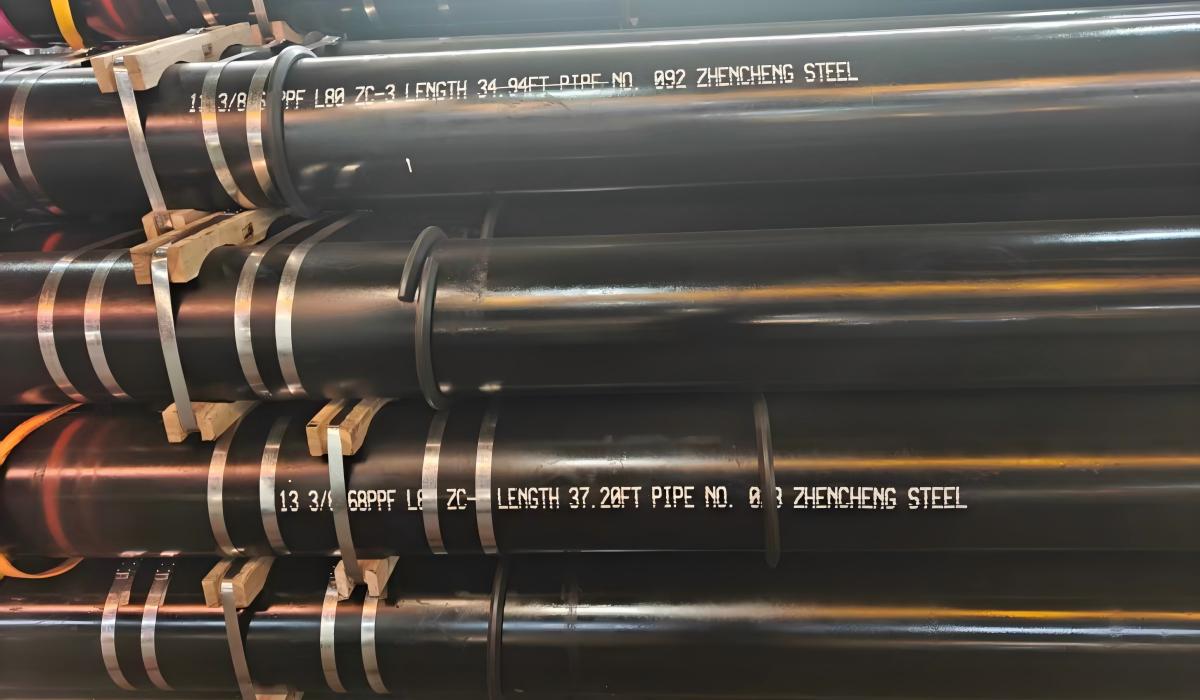
Body stencil reading 13 3/8 68PPF L80 ZC-3 with length and pipe number — the grade identity is legible, but the stencil does not tell you the type.
Why "L80" alone on a purchase order is ambiguous
Clause 1.3 reads: "when the symbol L80 is used alone, it is applicable to Grades L80 Type 1, L80 3Cr, L80 9Cr, and L80 13Cr." The standard does not say bare L80 defaults to Type 1 — it says bare L80 spans all four.
Table 1 of clause 4.2.1 lists what the manufacturer "shall obtain from the purchaser" before the order proceeds, and it includes grade and type where applicable alongside seamless or electric-welded. A PO reading only "API 5CT L80" is incomplete against Table 1, and the gap has to close before the first heat is rolled — on the order acknowledgement if it did not close on the PO. The acknowledgement is the last cheap moment to catch it.
What we see on L80 orders: the correction we raise most often on incoming OCTG enquiries is a missing L80 type. It arrives as "L80 casing, sour service, BTC" with an OD and a weight. We reply with three questions before quoting — type, seamless or electric-welded, and which supplementary requirements — because those lines change the mill, the price and the lead time, and none can be fixed on the certificate afterwards. On the 13⅜″ 68 ppf L-80 ZC-3 casing we ran into Egypt the type was fixed at enquiry stage; on a first-time enquiry from the same region it usually is not.
The four L80 types side by side
| L80 Type 1 | L80 3Cr | L80 9Cr | L80 13Cr | |
|---|---|---|---|---|
| Chromium (Table C.4) | 1.50 % max, no minimum | 2.50–3.90 % | 8.00–10.00 % | 12.00–14.00 % |
| Process, Table C.3 col 3 | S or EW | S | S | S |
| Heat treatment, Table C.3 col 4 | Q | Q | Q (may be air-quenched) | Q (may be air-quenched) |
| Min tempering temp, Table C.3 col 5 | 566 °C (1050 °F) | 566 °C (1050 °F) | 593 °C (1100 °F) | 593 °C (1100 °F), footnote j → 5.2.3 |
| Lot definition | 9.2.1 — heats may be grouped | 9.2.1 — heats may be grouped | 9.2.2 — single heat only | 9.2.2 — single heat only |
| Intended environment (ZC classification, not an API 5CT concept) | H₂S-bearing service | CO₂ corrosion | CO₂ corrosion | CO₂ corrosion |
| Colour code (10.4) | red + brown band | red + white band | red + brown + two yellow | red + brown + yellow |
Two rows do more work than the chromium row. Only Type 1 can be electric-welded — Table C.3 makes the three chromium types seamless-only, so the moment you write 3Cr or above, a mill without a seamless route cannot quote the pipe body at all. And the lot definition splits at 9Cr: under 9.2.1 a lot of Type 1 or 3Cr may group several heats under a documented procedure, while 9.2.2 requires a lot of 9Cr or 13Cr to come from a single heat. Where a project spec ties acceptance to heat-level traceability, that matters more than the alloy content. The 13Cr tempering cell carries a footnote the other three do not: Table C.3 footnote j points to 5.2.3, which reads "Tempering Grade L80 13Cr at a temperature below 620 °C (1150 °F) shall be permitted only if all product satisfies 6.3, 6.4.4, 6.5.2, and 9.7." Read that as a conditional, not a note. Table C.3 sets 593 °C as the column minimum, but any 13Cr tempered between 593 °C and 620 °C is only compliant if it has been impact tested to 9.7 — the one place in API 5CT where impact testing becomes mandatory on an L80 without A.9 (SR 16) being on the purchase order. L80 3Cr is new in the 11th Edition, which is why any three-type L80 table is out of date; for the selection argument between types see L80 Type 1 vs 13Cr vs 9Cr →.
The competitor error worth checking before you quote: ranking L80 pages carry a chemistry table column-shifted by one place. The tell is an L80 Type 1 row reading Cr ≤0.25 / Ni ≤0.25 / Mo ≤0.35. Table C.4 gives L80 Type 1 a chromium maximum of 1.50 % and sets no molybdenum limit at all; 0.25 % is nickel's figure, two columns right of Cr max past the Nb column, and 0.35 % is copper's, the column after that. Nickel's value has landed in the chromium column and copper's in the molybdenum column. The same tables print L80 13Cr's carbon minimum of 0.15 % as a maximum, inverting a range into a ceiling. A table showing three L80 types instead of four predates the 11th Edition; a blank chromium cell against Type 1 is a weaker signal, because it is just as likely a column-shifted scrape — our own extraction of Table C.4 dropped that same 1.50 % once, and the correction is logged in the source file.
Mechanical properties
| Property (Table C.5) | All four L80 types |
|---|---|
| Total elongation under load, % | 0.5 |
| Minimum yield strength | 552 MPa (80 ksi) |
| Maximum yield strength | 655 MPa (95 ksi) |
| Minimum tensile strength | 655 MPa (95 ksi) |
| Maximum hardness | 23.0 HRC / 241 HBW |
| Allowable hardness variation | none specified |
The 103 MPa (15 ksi) yield band is the point of the grade — it lets a string designer treat 552 MPa as a floor without assuming the pipe is 200 MPa stronger. Note what is absent: L80 carries no allowable hardness variation, because clause 6.8 is scoped to C90, T95, C110 and Q125 only. Full ladder and chemistry: API 5CT specification tables →. To match a grade to well conditions, use the pipe grade selector →.
Chemical composition, mass fraction %
Table C.4 limits. "Not restricted" means API 5CT sets no limit for that element on that grade — it does not mean zero. Table C.4 itself prints a dash in those cells: read the dash as no limit, never as zero.
| Element | L80 Type 1 | L80 3Cr | L80 9Cr | L80 13Cr |
|---|---|---|---|---|
| C | 0.43 max | 0.30 max | 0.15 max | 0.15–0.22 |
| Mn | 1.90 max | 1.20 max | 0.30–0.60 | 0.25–1.00 |
| Si | 0.45 max | 0.45 max | 1.00 max | 1.00 max |
| P | 0.030 max | 0.020 max | 0.020 max | 0.020 max |
| S | 0.030 max | 0.010 max | 0.010 max | 0.010 max |
| Cr | 1.50 max | 2.50–3.90 | 8.00–10.00 | 12.00–14.00 |
| Mo | not restricted | not restricted | 0.90–1.10 | not restricted |
| Ni | 0.25 max | 0.25 max | 0.50 max | 0.50 max |
| Cu | 0.35 max | 0.35 max | 0.25 max | 0.25 max |
| Nb | not restricted | 0.30 max | not restricted | not restricted |
Three cells cause most of the arguments. L80 Type 1 has a chromium maximum of 1.50 % — a limit, not an absence, which is why 0.9 % Cr on a Type 1 heat analysis is conforming. L80 13Cr's carbon is a range, not a ceiling: below 0.15 % the quench does not produce a fully martensitic structure, and the pipe is unlikely to reach its strength floor. And molybdenum on 9Cr is a range, 0.90–1.10 %, not a ceiling — a widely copied L80 page prints "Mo ≤0.50" in that cell, and a 9Cr at 0.5 % Mo is not a 9Cr. Check too that the table in front of you is an L80 table and not a 13Cr table wearing an L80 heading: at least one ranking page publishes a single 12–14 % chromium composition under a heading covering all four types, which hands the reader 13Cr's chemistry as though it were Type 1's. Footnote a lets L80 Type 1 carbon rise to 0.50 % maximum if oil- or polymer-quenched — which matters, because carbon is the input to the hardenability equations in 6.10.4.
Manufacturing route: what changes when L80 Type 1 is electric-welded
Clause 5.1 requires pipe to be made by the seamless or electric-weld process "as shown in Table C.3 ... and as specified in the purchase agreement." For L80 Type 1 both routes are open, and choosing EW pulls in three requirements that do not apply to seamless.
Metallographic evaluation of the weld zone (9.11). For EW Grades J55, K55, N80, L80 Type 1, R95, P110 and Q125, the electric-weld zone is evaluated metallographically at the start of welding for each size, again at least every 4 hours during welding, and after any substantial interruption, with samples taken before heat treatment where applicable. The manufacturer must hold objective acceptance criteria; ask for them, because the standard requires them to exist but does not publish them.
Flattening test (6.13). All electric-weld product is flattening-tested to Table C.17, which for L80 Type 1 at D/t between 9 and 28 sets the distance between plates at D × (1.074 − 0.0194 × D/t).
Seam heat-treatment disclosure (12.3 q). The certificate states the minimum seam heat-treatment temperature, or the words "no seam heat treatment" — the fastest one-line check on an EW L80 certificate.
Worked flattening check — 7″ 26.00 lb/ft EW L80 Type 1
Taking OD = 177.80 mm (7.000 in.) and wall = 9.19 mm from Table C.18:
- D/t = 177.80 ÷ 9.19 = 19.35, inside the 9-to-28 band Table C.17 specifies for L80 Type 1
- Distance between plates = 177.80 × (1.074 − 0.0194 × 19.35) = 177.80 × 0.6986 = 124.2 mm (4.89 in.)
The specimen must reach that separation without failure. The band is a real boundary: 7″ at 57.10 lb/ft (22.22 mm wall) gives D/t = 8.00, outside Table C.17's L80 range. EW L80 Type 1 can also be brought under A.12 (SR 40), which bans inside flash height, caps the inside weld groove at 0.38 mm (0.015 in.), and requires seam UT against Tables C.38 and C.39.
Straightening is a metallurgical control on L80, not a shape control
Clause 5.3.3 exists specifically for Grade L80, and it is the clause most often missing from vendor descriptions:
When straightening is necessary, product may be hot rotary straightened or cold straightened. If hot rotary straightened, the minimum temperature at the exit of rotary straightening shall be 480 °C (900 °F), unless a higher minimum temperature is specified in the purchase agreement. If cold rotary straightened, then the product shall be stress relieved after straightening. The minimum temperature for stress relieving shall be 480 °C (900 °F). For gag straightening, see 5.3.6.
Two levers sit inside that paragraph. The 480 °C exit temperature is a floor the purchaser may raise — Table 2 lists it against 5.3.3 as a purchaser-specified option. And the cold route is not a free substitute: stress relief is mandatory afterwards, and under 5.5.1 e) cold straightening is a process requiring validation unless the product is subsequently heat treated, with 5.5.2 requiring that validation to verify tensile, impact and hardness properties at the middle and both ends.
The reasoning behind that clause is residual stress — the standard states the requirement, not the rationale. Cold rotary straightening leaves a locked-in stress field that adds to applied load in service, and in a hydrogen-charging environment that additional tensile stress contributes to cracking susceptibility. Gag straightening is handled in 5.3.6, where stress relief is required only when maximum fibre strain exceeds a value established during validation. Ask which route was used and at what temperature — neither is visible on the finished pipe, and 9.4.1, for the purpose of tensile test frequency, treats a stress relief closer than 55 °C (100 °F) to the final tempering temperature — 30 °C (50 °F) for L80 13Cr — as a heat treatment in its own right.
What 23.0 HRC actually means
Clause 6.7.1 a) 1) sets two acceptance criteria for L80, and the second is the one that goes missing when the clause is summarised:
For L80, any mean hardness number not exceeding 23.0 HRC (Rockwell hardness C-scale) shall be acceptable. If any hardness number from a single indentation exceeds 24.0 HRC, the length or piece shall be rejected.
Table C.5 footnote c confirms the framing: "For through-wall hardness tests of Grades L80, C90, T95, and C110, the requirements stated in HRC scale are for maximum mean hardness number." So 23.0 HRC governs the mean of a through-wall traverse and the per-indentation rejection threshold is 24.0 HRC. A single reading of 23.4 HRC on an otherwise conforming traverse is not a nonconformity under API 5CT, and "reject any reading above 23 HRC" in an inspection procedure generates arguments the standard does not support.
A second correction runs the other way. Clause 6.7.1 c) permits maximum mean hardness numbers to be altered by purchaser/manufacturer agreement on the basis of SSC testing — but it is headed "Grades C90 and T95—Alternative maximum hardness requirements" and does not reach L80, so for L80 the 23.0 HRC mean is not negotiable within API 5CT. If a lot fails, 9.6.13 gives L80 its own retest route: two additional lengths from the same lot, same end as the original specimen, with all retests conforming accepting the lot except the failed length; 9.6.19 lets rejected lots be re-heat-treated and tested again as new lots.
The attribution error that costs money at the rack: L80's 23.0 HRC / 241 HBW ceiling is an API 5CT Table C.5 value. Competitor pages ranking for this grade print 22 HRC as the L80 spec limit — substituting a different document's number for the API requirement without saying so. An inspector applying 22 HRC as an API criterion rejects pipe that conforms to API 5CT. Whatever limit your project specification imposes, label it as such and keep it separate from the API criterion: two documents, two owners. For material selection in H₂S service the Caution in Section 1 of API 5CT states that "NACE MR0175/ISO 15156 provides guidelines for material selection in H2S (sour) service environment" — that is the document the Caution points you to, and what it requires is a question for that standard, not this one.
How often is L80 hardness actually tested?
API 5CT draws the line immediately above L80. Clause 9.6.3 states that for Grade L80 pipe, coupling stock, coupling blanks, coupling material and accessory material, "hardness testing shall be carried out at the same frequency as tensile testing for each of these products" — a lot basis. Table C.35 puts that at 2 tests per lot, through-wall in one quadrant, at the body tensile test location, with a maximum lot size of 200 pieces for Label 1 ≤ 4½ and 100 pieces above 4½; footnote b requires the tested lengths to be selected randomly and to represent the start and end of the heat-treatment cycle. 9.6.2 adds a heat-control test: a product test block from each heat-control tensile specimen is through-wall hardness-tested, and since 9.4.2 requires one tensile control test per heat of steel, that is one hardness verification per heat.
| L80 | C90 / T95 | C110 | |
|---|---|---|---|
| Governing clause | 9.6.3 + Table C.35 | 9.6.4 a) | 9.6.4 b) |
| Basis | Lot | Each length | Each length |
| Tests | 2 per lot, 1 quadrant | 1 per length, 1 quadrant | 1 per end, 1 quadrant |
| Max lot size | 100 (> 4½) / 200 (≤ 4½) | n/a | n/a |
| Per-length upgrade SR | none available | A.19 (SR 47) | n/a |
Read the last row carefully. A.19 (SR 47) is titled "Hardness Testing Frequency Non-upset Pipe—Grades C90 and T95" and requires a test ring from both ends of each pipe; it cannot be invoked for L80. The only route to more hardness testing on an L80 order is 9.6.1, which allows additional testing "as agreed upon between the purchaser and the manufacturer" — and Table 3 lists it as an agreement item, not an entitlement. Writing it on the PO opens a negotiation; it does not create an obligation.
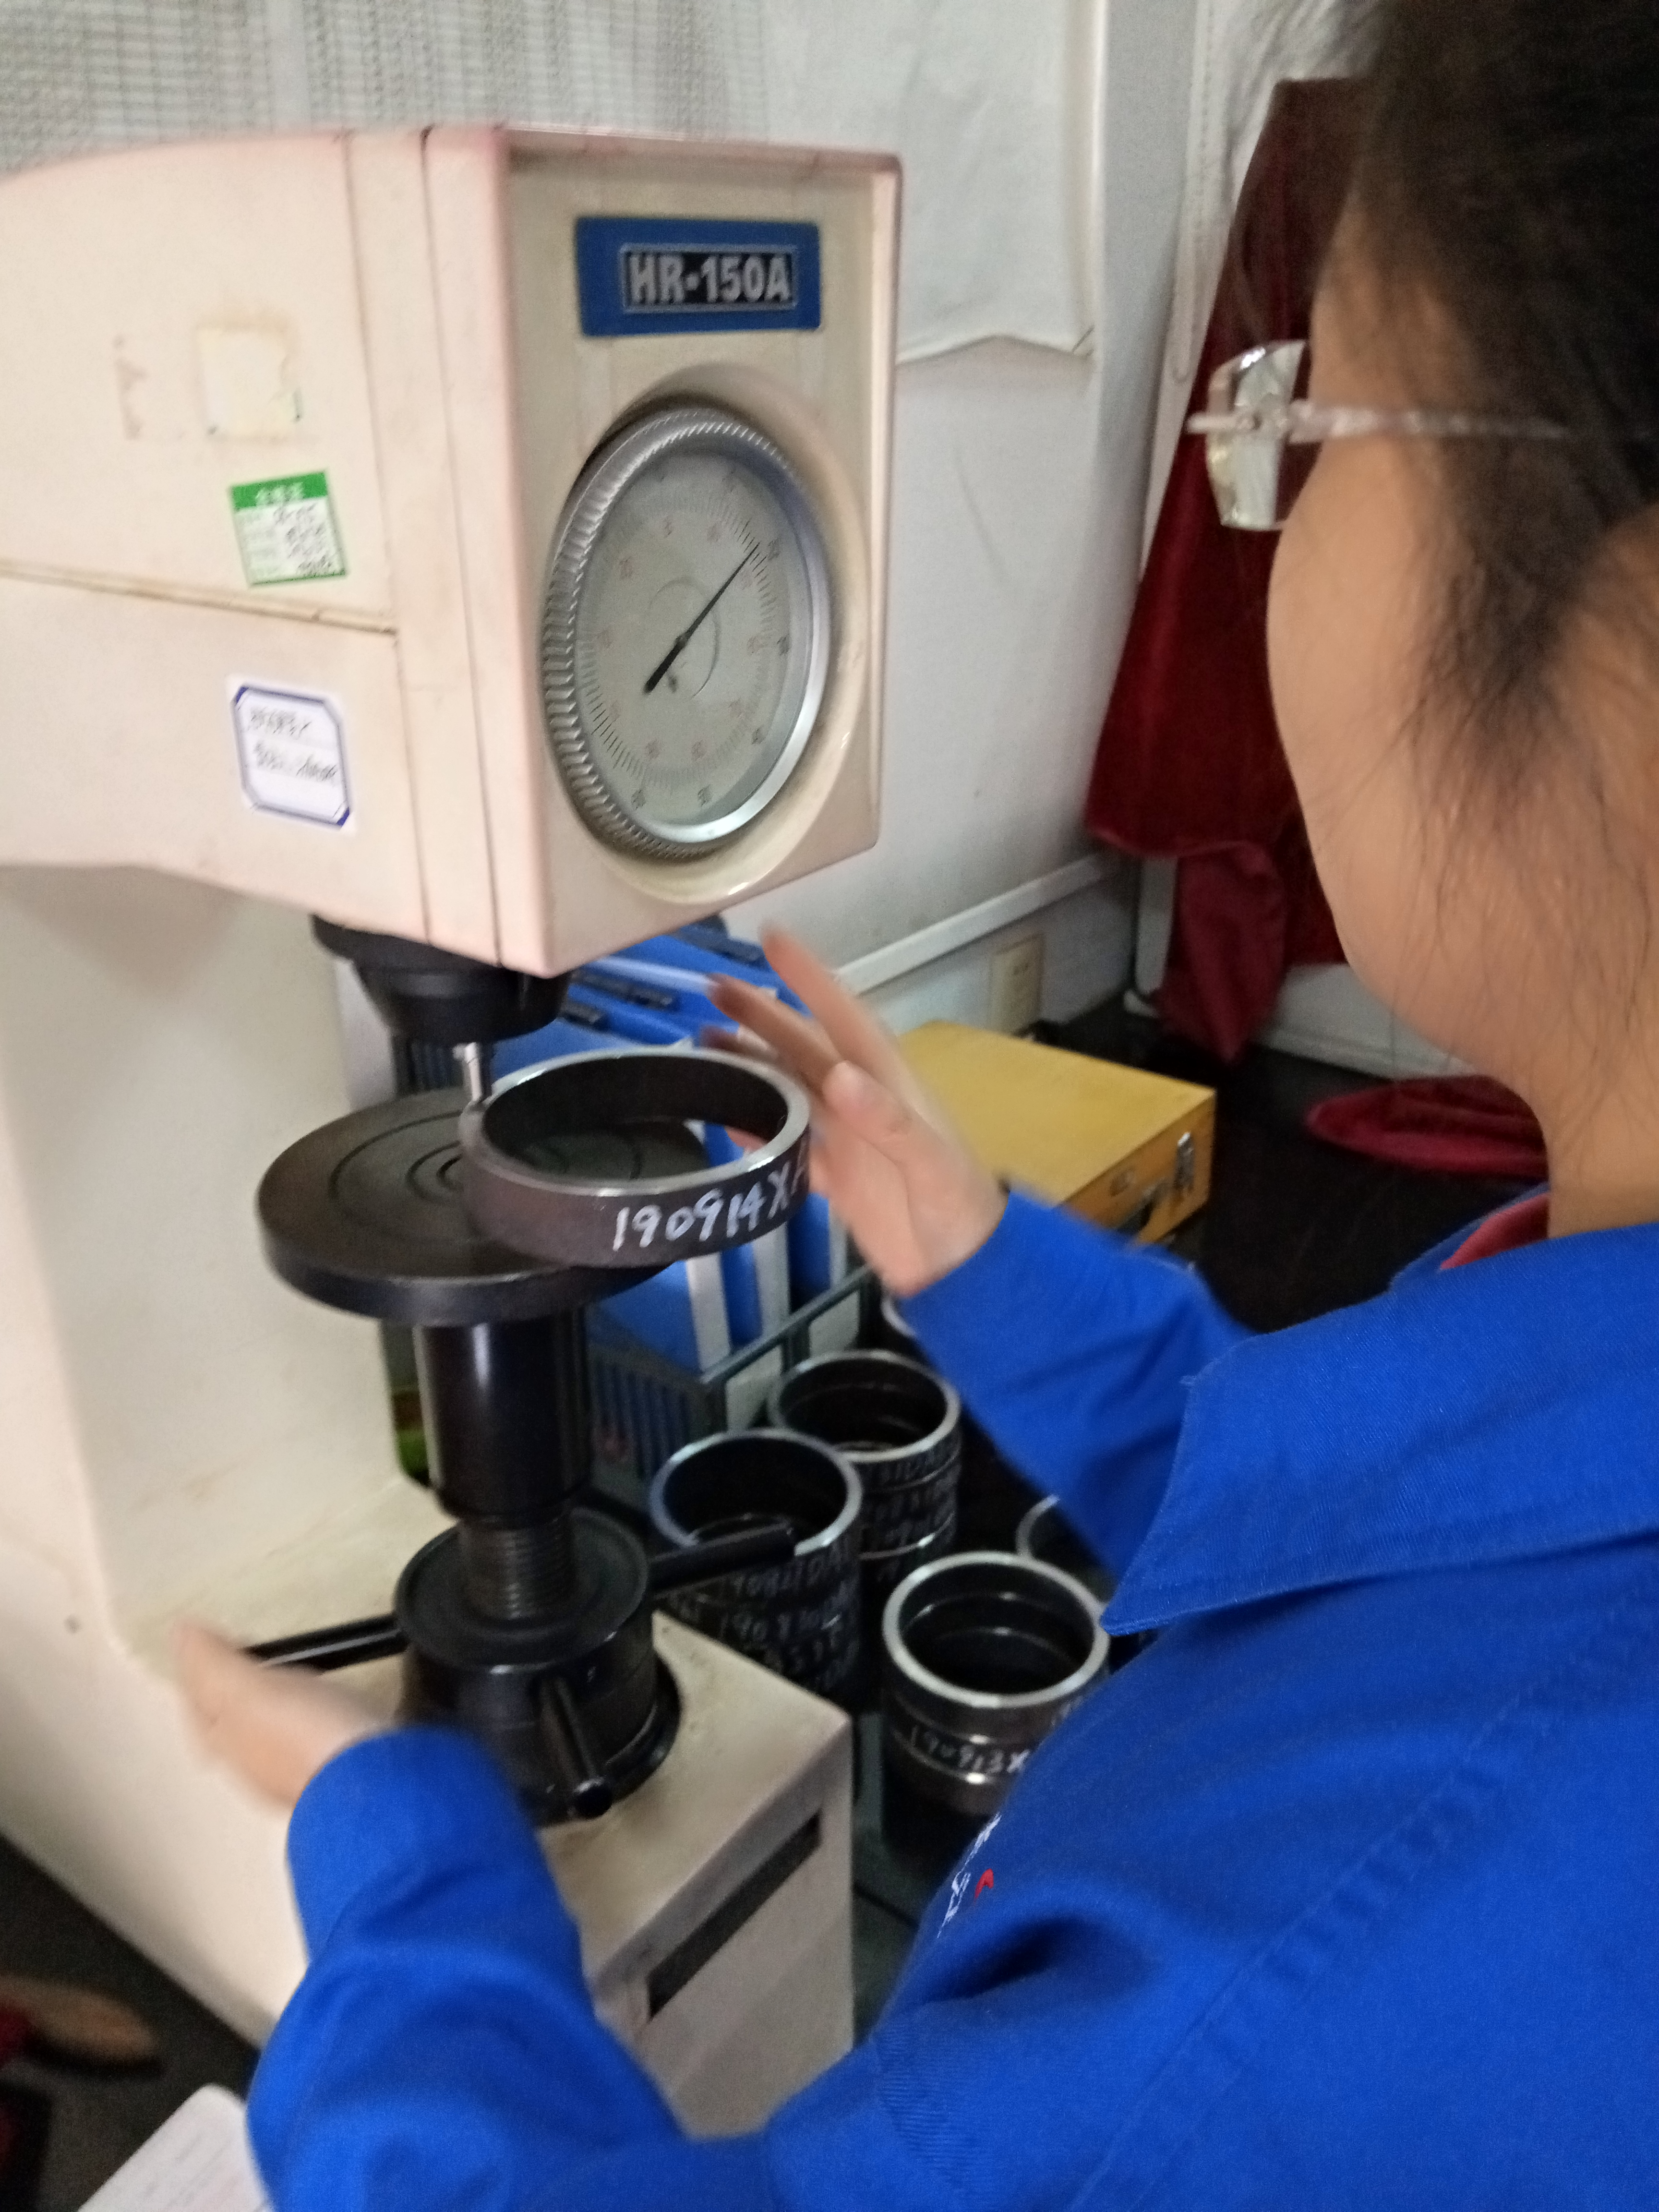
Through-wall hardness testing on ring specimens cut at the tensile-test location — under 9.6.3 the frequency follows the tensile lot, not the joint count.
Pre-temper hardenability: the mechanism that makes the ceiling reachable
A 23.0 HRC mean after tempering is easy to hit by simply under-hardening, which produces soft pipe that then fails the 552 MPa floor. API 5CT closes that door with a test performed after quenching and before tempering. Clause 6.10.4 covers N80 Type Q, R95, L80 Type 1, L80 9Cr, L80 13Cr, P110 and Q125: for each size, mass, chemical composition and austenitise-and-quench combination, a through-wall hardness test is made as part of a documented procedure, and the mean hardness numbers must equal or exceed the value corresponding to a minimum of 50 % martensite, HRCmin = [52 × (% carbon)] + 21. L80 3Cr is handled separately in 6.10.1 with its own equations.
Worked check, assuming a heat at the Table C.4 carbon maximum of 0.43 % for L80 Type 1:
- 6.10.4, Equation (7), 50 % martensite: HRCmin = (52 × 0.43) + 21 = 43.4 HRC as-quenched
- A.17.1 (SR 45.1), Equation (A.2), 90 % martensite: HRCmin = (58 × 0.43) + 27 = 51.9 HRC as-quenched
That gap is what SR 45.1 buys — a fuller transformation through the wall, and so a uniform tempered microstructure rather than a mixed one that averages out at the right hardness. Table 2 lists A.17 (SR 45) as purchaser-specified, so on heavy-wall L80 Type 1 it is one of the few levers over as-quenched uniformity that a PO can actually pull.
Two clauses that decide receiving inspections: 6.12 and 8.2
Surface condition, 9Cr and 13Cr only (6.12). The internal surface "shall be free from scale after the final heat treatment"; all pipe is delivered with the internal surface grit blasted or pickled to Sa 2½ of ISO 8501-1; and grit blasting "shall be carried out using stainless steel, aluminum oxide grit, or other blasting media that do not cause surface iron contamination." Raise the media question at enquiry stage, because it is not visible on the finished pipe: blasting a chromium tubular with carbon-steel shot embeds free iron in the bore, which rusts and initiates pitting in exactly the CO₂/chloride environment the grade was bought for.
L80 as a coupling grade (8.2.4, 8.2.5). "Grade J55 EU tubing shall be furnished with Grade L80 Type 1 special clearance couplings (SCCs) when specified in the purchase agreement" (8.2.4), and "Grades J55 and K55 buttress casing shall be furnished with Grade L80 Type 1 couplings when specified in the purchase agreement" (8.2.5). Table 2 lists alternative grades or heat treatments of coupling, referenced to 8.2, as a purchaser-specified item; Errata 1 of May 2024 struck a duplicate coupling grade row from that table, leaving one line to point at. Under 5.1 coupling material "shall be manufactured by the seamless process", so an L80 Type 1 coupling is seamless even where the pipe body is electric-welded — on K55 buttress casing, a real upgrade costing one line of text. Dimensional side: API 5CT couplings →.
The supplementary requirement menu, scoped to L80
SR numbers transpose easily, and because they sit inside FAQ answers they propagate into AI summaries. The table below is read straight from Annex A of the 11th Edition.
| SR | Annex clause | What it actually is | Available on L80? |
|---|---|---|---|
| SR 16 | A.9 | Impact testing (Charpy V-notch) — makes 9.7 testing mandatory | Yes — Table 2, purchaser-specified |
| SR 44 | A.16 | Charpy V-notch minimum 75 % shear area | Yes — scoped to N80, L80 Type 1, L80 3Cr, C90, R95, T95, P110, Q125 |
| SR 45.1 | A.17.1 | Hardenability, 90 % minimum martensite | Yes — scoped to L80 Type 1 only |
| SR 48 | A.20 | NDE of pipe ends, all grades except C110 | Yes — Table 2 |
| SR 49 | A.21 | Full-body wall thickness measurement, 100 % coverage | Yes — Table 2 |
| SR 2 | A.3 | Supplementary nondestructive examination | Yes, but Table 3 — agreement, not entitlement |
| SR 40 | A.12 | Electric-weld flash and seam NDE, EW L80 Type 1 | Yes, but Table 3 — agreement |
| SR 13 | A.8 | Seal-ring couplings | Yes — but a coupling feature, not a test |
| SR 47 | A.19 | Hardness testing frequency, non-upset | No — scoped to C90 and T95 |
| SR 46 | A.18 | SSC test | No — scoped to C90 and T95 |
Three corrections, because an earlier version of this page carried them and they are common elsewhere. SR 16 is impact testing, not a HIC test — API 5CT 11th Edition contains no HIC requirement and no reference to NACE TM0284 anywhere. SR 2 is supplementary NDE, not impact testing. And SR 13 is seal-ring couplings, not a hardness survey; there is no hardness-frequency SR available for L80 at all.
SR 16 is the one that changes what arrives. Clause 6.5.5 states that for L80, "conformance with the requirements of 6.5.2 may be qualified by a documented procedure in lieu of testing, at the manufacturer's option, unless A.9 (SR 16) is specified in the purchase agreement, in which case testing shall be performed as specified in 9.7." Without SR 16 on the PO, your L80 may carry no impact test results at all.
Worked impact requirement — 7″ 26.00 lb/ft L80
The requirement starts with the specimen, not the formula. Clause 6.5.4: "The impact test specimen size that shall be selected from these tables is the largest impact test specimen having a calculated wall thickness that is less than the specified wall thickness for the pipe tested." With OD = 177.80 mm and t = 9.19 mm from Table C.18:
- Table C.10, Label 1: 7 — a transverse specimen needs a calculated wall of 15.36 mm (full-size), 12.86 mm (¾-size) or 10.36 mm (½-size). The pipe has 9.19 mm, below all three: no transverse specimen can be machined at all.
- 9.7.1 takes over: "When it is not possible (or allowed in accordance with 9.7.3) to test using any of these transverse test specimens, the largest possible longitudinal test specimen listed in Table C.8 ... shall be used."
- Table C.11, Label 1: 7 — longitudinal needs 11.14 mm full-size or 8.64 mm ¾-size. At 9.19 mm the largest available specimen is ¾-size longitudinal.
- Table 10, longitudinal column: Cv = Ys,min × (0.00236t + 0.02518) = 552 × (0.00236 × 9.19 + 0.02518) = 552 × 0.04687 = 25.9 J, or Table C.15, whichever is greater. Table C.15 puts L80 longitudinal at 40 J, so 40 J governs.
- 9.7.4: the subsize requirement is the full-size requirement multiplied by the Table C.8 reduction factor — 0.80 for ¾-size — and a subsize specimen may not be used at all if the reduced figure falls below 10 J. 40 × 0.80 = 32 J.
- Acceptance criterion = 32 J, ¾-size longitudinal, average minimum. Individual specimen minimums are separate (6.3.1).
Two things to read from that chain. The calculated value still loses to the table floor — 25.9 J against 40 J — which is the normal case across casing walls, so the formula rarely decides anything. And Table C.15 NOTE 2 keeps the route honest: "Longitudinal testing is required only if transverse testing is not possible." Here it is not possible, so longitudinal is not an easier basis the mill selected; it is the one the wall thickness forced.
At a common casing wall you cannot machine a transverse Charpy specimen at all — which changes the number on the certificate. Pages quoting an L80 impact requirement quote a transverse one, 20 J from Table C.14. At 7″ 26.00 lb/ft the 9.19 mm wall sits under even the ½-size transverse threshold of 10.36 mm in Table C.10, so there is no transverse specimen to test and Table C.14 never applies. 6.5.4 and 9.7.1 move the whole acceptance basis to longitudinal, where Table C.15's 40 J floor and the 0.80 ¾-size factor of 9.7.4 land at 32 J. On Label 1: 7 the transverse route only opens above 15.36 mm of wall — 7″ 42.70 lb/ft at 15.88 mm is the lightest Table C.18 row that reaches it. An inspector checking an SR 16 certificate for this size against 20 J transverse is checking against a test that could not have been performed.
Sour service: what API 5CT does and does not do for L80
API 5CT does not qualify any grade for sour service, and it says so. The NOTE to 6.14.1 records that the SSC test "is for quality control purposes only and does not qualify the material for any specific sour service application; it is the product user's responsibility to ensure that the product is suitable for the intended application". The pointer inside 6.14.1 is narrower than it is often quoted: "The purchaser should refer to NACE MR0175/ISO 15156-1 and ISO 15156-2 for guidance on the usage of Grades C90, T95, and C110" — those three grades, not L80. The general direction is the Caution in Section 1: "NACE MR0175/ISO 15156 provides guidelines for material selection in H2S (sour) service environment".
For L80 there is no SSC test in the standard at all: clauses 6.14 and 9.10 are both titled "Sulfide Stress Cracking Test—Grades C90, T95, and C110", and L80 sits outside their scope. What L80 has instead is the 23.0 HRC maximum mean of Table C.5, the mandatory quench and temper of Table C.3, the pre-temper hardenability of 6.10.4 and the straightening controls of 5.3.3 — manufacturing controls that cap hardness and constrain the tempered microstructure, without API 5CT anywhere stating what service environment the result is fit for and carrying no partial-pressure envelope of their own. For the H₂S limits that apply to your well, API 5CT's Caution refers you to NACE MR0175 / ISO 15156. Run the conditions through the sour service selector → and read OCTG sour service grade selection → before fixing the grade. Note also that L80 3Cr, 9Cr and 13Cr are chromium grades for CO₂ and chloride environments, not sour grades, whatever the shared hardness number suggests.
L80 vs N80
| L80 Type 1 | N80 Type 1 | N80Q | |
|---|---|---|---|
| Min / max yield, MPa | 552 / 655 | 552 / 758 | 552 / 758 |
| Min tensile, MPa | 655 | 689 | 689 |
| Max hardness | 23.0 HRC / 241 HBW | none specified | none specified |
| Heat treatment (Table C.3) | Q, min temper 566 °C | normalised or N+T, full-body full-length mandatory | Q, no minimum temper stated |
| Hardness test clauses | 6.7.1, 9.6.2, 9.6.3 | none | none |
The two grades share a yield floor and little else. N80's yield band runs 103 MPa higher at the top, its tensile floor is 34 MPa higher, and — decisively — API 5CT sets no hardness limit for either N80 type, so none of 6.7.1, 9.6.2 or 9.6.3 applies to it. N80Q is quenched and tempered like L80, but Table C.3 states no minimum tempering temperature for N80Q, so the Q+T label alone tells you little. Full comparison: N80 vs L80 →.
Sizes: bands, not tables
Table C.18 lists 99 casing size and mass combinations across 15 OD labels from 4½″ (114.30 mm) to 20″ (508.00 mm), walls 5.21 mm to 22.22 mm. Table C.2 lists 45 tubing combinations across 10 OD labels from 1.050″ (26.67 mm) to 4½″ (114.30 mm), with non-upset, external-upset and integral-joint masses where the end finish applies — 40 of the 45 rows carry a non-upset mass in kg/m, 19 an external-upset mass and 6 an integral-joint mass; the five without one are integral-joint or upset-only rows. Two things the full tables bury:
Casing drift deduction is not a flat ⅛″. Table C.23 states it as three classes deducted from d — d − 3.18 mm (1/8″) for casing below Label 1: 9⅝, d − 3.97 mm (5/32″) for 9⅝ to 13⅜, and d − 4.76 mm (3/16″) above 13⅜ — so a flat "1/8 inch less than ID" rule understates the deduction on 9⅝″ and above.
Tubing drift is specified, not left to the PO. Clause 7.10 requires each length drift-tested throughout its entire length, and Table C.23 gives the tubing mandrel as a deduction from d: d − 2.38 mm up to Label 1: 2⅞, d − 3.18 mm above 2⅞ to 8⅝, and d − 3.97 mm above 8⅝ up to but not including 10¾. After power-tight make-up, tubing is re-drifted a minimum 1.1 m (42 in.) from the coupled end, casing 0.6 m (24 in.).
Full tables: casing sizes and weights → and tubing sizes and weights →. For L80 9Cr and 13Cr, multiply nominal mass by 0.989 — Table C.18 footnote c says this shall be used, Table C.2 footnote b says may. The factor is scoped to the martensitic chromium steels, so it does not apply to 3Cr.
When not to use L80
- When the string design needs more than 655 MPa (95 ksi) yield. The maximum is a hard ceiling in Table C.5, not a target, and no wall thickness gets past it. Step to T95 or C110 and check the envelope with the collapse calculator → and Barlow calculator →.
- When the project requires an SSC test on the pipe. L80 has none — 6.14 and 9.10 are scoped to C90, T95 and C110. If your specification demands a TM0177 result on the certificate, you are specifying a different grade, not a supplementary requirement.
- When the project requires per-length hardness verification. A.19 (SR 47) is not available on L80 and 9.6.1 additional testing is an agreement item. If per-joint hardness data is non-negotiable, C90 or T95 gives it to you by clause.
- When you need a chromium grade in electric-welded form. Table C.3 makes 3Cr, 9Cr and 13Cr seamless-only. There is no EW route, at any price.
- On 9Cr or 13Cr where blast media cannot be confirmed. 6.12 requires media that does not cause surface iron contamination; if the mill cannot document it, the bore you are buying is not the one the clause describes.
- When "L80" is all the well data you have. The four types differ by intended environment, and the type cannot be chosen from an OD, a weight and a connection.
Purchase order guidance
API 5CT sorts an L80 order into three levels, and the level decides whether a line on your PO is an obligation, an entitlement, or an opening position.
| Level | Where it lives | Examples on an L80 order |
|---|---|---|
| Purchaser must supply | Table 1 (4.2.1) | Grade and type; seamless or electric-welded; Label 1 and Label 2; connection; length; quantity; inspection by purchaser (Annex B) |
| Purchaser specifies | Table 2 (4.2.2) | A.9 (SR 16) impact · A.16 (SR 44) shear area · A.17 (SR 45) martensite · A.20 (SR 48) end NDE · A.21 (SR 49) wall measurement · hot rotary straightening minimum temperature (5.3.3) · alternative grades or heat treatments of coupling (8.2) · alternative drift (7.10) · traceability (5.4.1) |
| Both parties agree | Table 3 (4.2.3) | A.3 (SR 2) supplementary NDE · A.12 (SR 40) EW seam · additional hardness testing (9.6.1) · thread and storage compound (7.14) · coupling certification with pipe certification (12.3 r) · marking requirements (10) |
The procurement trap. A PO line reading:
"API 5CT L80, 9⅝″ 47.00 lb/ft, BTC, R3, sour service"
is incomplete against Table 1 on two counts — no type, no process — and "sour service" carries no meaning in API 5CT for this grade, because no SSC or HIC requirement exists for L80. What the mill ships, entirely compliantly, is L80 Type 1 with two hardness tests per 100-piece lot, no impact test results (6.5.5 documented qualification), and no NDE beyond the 9.15 baseline. Write instead:
"API 5CT 11th Edition, Grade L80 Type 1, seamless, 9⅝″ 47.00 lb/ft, BTC, R3. Supplementary requirements: A.9 (SR 16) impact testing, transverse, standard test temperature; A.17.1 (SR 45.1) hardenability, 90 % minimum martensite; A.21 (SR 49) wall thickness measurement, 100 % coverage with per-length recording; A.20 (SR 48) NDE of pipe ends. Certificate content per 12.3, including 12.3 e) and 12.3 i). Straightening per 5.3.3; state route and stress-relief temperature on the certificate."
Certificate checks, by clause
Clause 12.2 requires a certification for all delivered product with a statement of conformance; 12.3 sets its content. Four items to check on every L80 certificate: 12.3 b), the applicable SRs listed — if you paid for SR 16 and it is not there, the pipe was not tested; 12.3 d), grade plus process of manufacture and type of heat treatment, where the seamless/EW answer is recorded; 12.3 e), the minimum tempering temperature allowed by the documented procedure for each lot, checked against Table C.3 at 566 °C for Type 1 and 3Cr and 593 °C for 9Cr and 13Cr — and on 13Cr, checked twice, because Table C.3 footnote j sends you to 5.2.3: a figure between 593 °C and 620 °C is permitted "only if all product satisfies 6.3, 6.4.4, 6.5.2, and 9.7", so a 13Cr certificate showing 600 °C is incomplete unless the 9.7 impact results are on it; and 12.3 i), hardness results including Rockwell numbers and mean hardness numbers, since a pass/fail statement is not 12.3 i) content. On EW pipe add 12.3 q). Records are retained five years (12.4). API 5CT makes no reference to EN 10204 anywhere, so a 3.1 or 3.2 requirement is a purchase-order or EPC-specification overlay on clause 12 — reasonable to require, not automatic. See the mill test certificate and EN 10204 guide →.
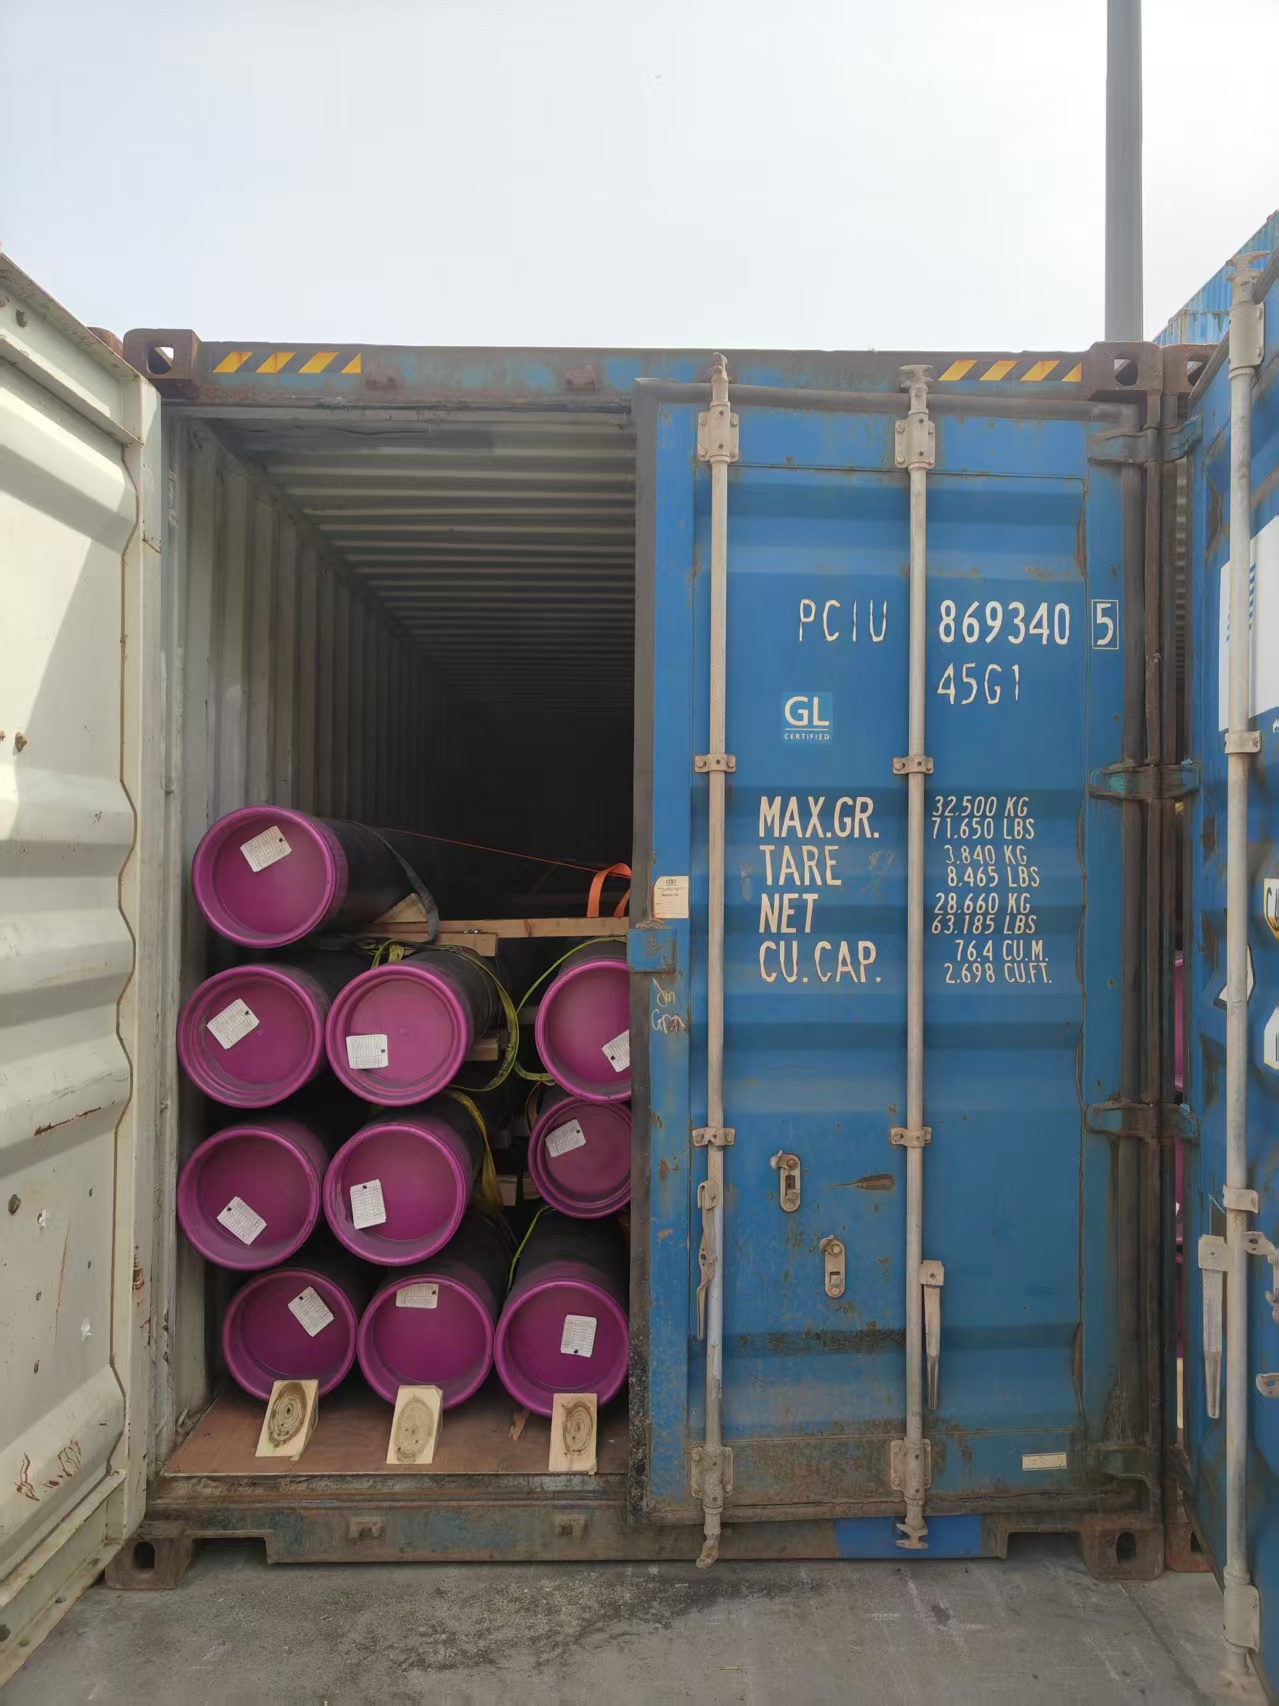
13⅜″ L80 casing loaded for Egypt — protectors fitted, tags attached. By this point the type, the process and the SR list are fixed.
What inspection actually uncovers on L80: the finding we see most often at pre-shipment is not dimensional and not hardness — it is 12.3 e), the minimum tempering temperature, missing from the certificate as a separate line. Mills running L80 alongside N80Q sometimes issue from a shared certificate template that prints the Table C.3 column value rather than the minimum allowed by the documented procedure — and Table C.3 states no minimum for N80Q, so the field comes through empty. That is a template problem, not an exemption: 12.3 e) asks for the minimum tempering temperature allowed by the documented procedure "for each lot of quenched and tempered or normalized and tempered casing and tubing (except coupling stock and coupling material)" — the "or normalized and tempered" clause pulls normalised-and-tempered N80 Type 1 into scope alongside N80Q, so neither route escapes the line. Five minutes to fix at the mill; a fortnight of emails from a laydown yard. On repeat L80 business — including the 4½″ L80-13Cr premium casing we ship into North Africa — we pre-check the certificate template against the 12.3 list before the first heat is rolled.
Frequently Asked Questions
How many sub-grades of L80 does API 5CT define?
Four. Clause 1.3 of API 5CT 11th Edition states that when the symbol L80 is used alone it is applicable to Grades L80 Type 1, L80 3Cr, L80 9Cr and L80 13Cr. L80 3Cr was added in the 11th Edition, so any page or datasheet still listing three L80 types is working from the 10th Edition or earlier and should not be used to check a purchase order.
Where does L80's 23.0 HRC hardness limit come from?
API 5CT. The 23.0 HRC and 241 HBW figures come from Table C.5, and footnote c to that table states that for through-wall hardness tests of Grades L80, C90, T95 and C110 the HRC requirements are maximum mean hardness numbers. Pages that print 22 HRC as the L80 spec limit have substituted another document's number for the API requirement without saying so, and a receiving inspector who applies 22 HRC as an API acceptance criterion will reject conforming pipe.
What happens if one hardness indentation on an L80 joint reads above 23.0 HRC?
Clause 6.7.1 a) 1) sets two separate criteria. Any mean hardness number not exceeding 23.0 HRC is acceptable, and a length or piece is rejected only if a single indentation exceeds 24.0 HRC. A single reading of 23.4 HRC is therefore not by itself a rejection under API 5CT, provided the mean for that test conforms.
Can L80 Type 1 casing be electric-welded rather than seamless?
Yes. Table C.3 column 3 shows L80 Type 1 as S or EW, while L80 3Cr, 9Cr and 13Cr are seamless only. Clause 5.1 requires the process to be specified in the purchase agreement, and Table 1 lists seamless or electric-welded as information the purchaser must supply. If your PO is silent, you have left the choice to the mill.
Which supplementary requirement adds Charpy impact testing to an L80 order?
A.9 (SR 16). Clause 6.5.5 lets the manufacturer qualify L80 impact conformance by a documented procedure in lieu of testing unless A.9 (SR 16) is specified in the purchase agreement, in which case testing under 9.7 becomes mandatory. A.3 (SR 2) is supplementary nondestructive examination and A.8 (SR 13) is seal-ring couplings, so neither is the impact-testing lever.
Can I order per-length hardness testing on L80 the way C90 and T95 get it?
Not through A.19 (SR 47), which is titled Hardness Testing Frequency Non-upset Pipe—Grades C90 and T95 and cannot be invoked for L80. L80 hardness frequency is set by 9.6.3 at the same frequency as tensile testing, which Table C.35 puts at two tests per lot. Additional hardness testing beyond that is a purchaser and manufacturer agreement item under 9.6.1 and Table 3, so it has to be negotiated, not simply specified.
Does API 5CT require an SSC test on L80?
No. Clause 6.14 and clause 9.10 are both titled Sulfide Stress Cracking Test—Grades C90, T95, and C110, and L80 is outside their scope. The NOTE to 6.14.1 records that the SSC test is for quality control purposes only and does not qualify the material for any specific sour service application, and the body of 6.14.1 directs the purchaser to NACE MR0175/ISO 15156-1 and ISO 15156-2 for guidance on the usage of Grades C90, T95 and C110 specifically. The general material-selection pointer sits in the Caution in Section 1, which states that NACE MR0175/ISO 15156 provides guidelines for material selection in H2S sour service environments.
What does API 5CT say about L80 as a coupling grade?
Clauses 8.2.4 and 8.2.5 require Grade J55 EU tubing to be furnished with Grade L80 Type 1 special clearance couplings, and Grades J55 and K55 buttress casing to be furnished with Grade L80 Type 1 couplings, in both cases when specified in the purchase agreement. Table 2 lists alternative grades or heat treatments of coupling, referenced to 8.2, as a purchaser-specified item, and Errata 1 of May 2024 struck a duplicate coupling grade row from that table, so the line to cite on a purchase order is the alternative grades or heat treatments entry.